Have you ever noticed the most ambitious, poverty solving, health improving, carbon saving schemes always seem to get watered down. It happens when developers discover what it costs to do the job properly. In terms of ventilation, instead of installing quality MVHR that should provide twenty years of service if looked after, it’s common to fit cheap noisy bangers that barely last five. Units that drag air pollution into the property instead of filtering it out. Units that don’t tell you when they’ve been switched off for months when you’re investigating reports of black mould.
Tenants tend to switch off noisy systems at the isolator or consumer unit because they sound expensive to run, they keep them awake, or they disturb the TV. They don’t realise MVHR is, or should be saving them money. When they kill the power their sealed property has no air movement, so the six pints of water every occupant puts into the air every day has nowhere to go. Within no time you’ve got damp patches, fungus, kids developing asthma, and bills for redecoration if not claims for damages.
To reach net zero or anything close, at the same time creating comfortable, economical homes where young families or old folks with respiratory conditions can live without inhalers, you need invest in quality and accept longer-term ROI, because while quality may cost more up front, when you’re on to your second banger or paying to redecorate, you’ll soon realise that cheap MVHR doesn’t save money.
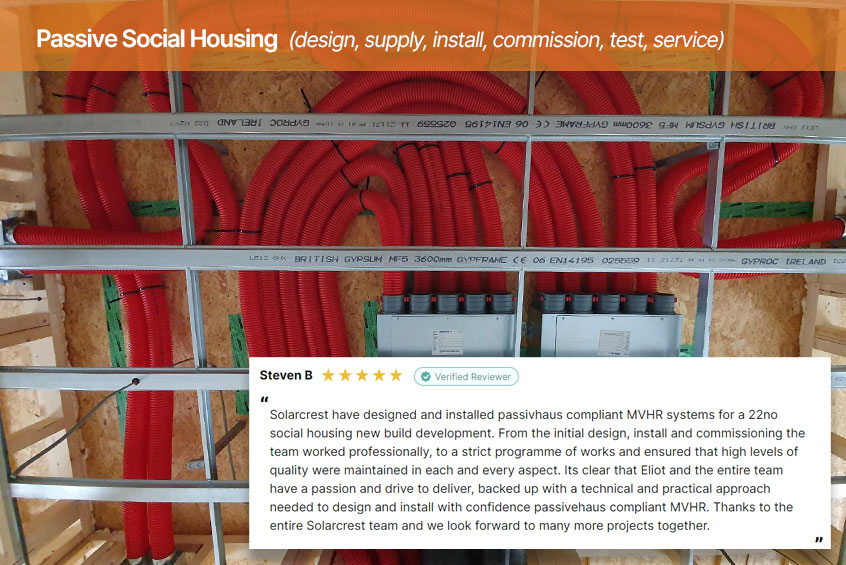
The Sterling Prize for Goldsmith Street really got the ball rolling in terms of understanding the value of Passivhaus. More and more social housing providers now recognise the lifecycle cost and carbon benefits. Green champions like Norwich, Glasgow, and Manchester to name a few. Since we began ventilating social homes in 2012, we’ve noticed more providers opting for higher capex in return for lower RMI cost. Pilot projects are finally becoming proper projects. It’s brilliant to see social housing at the forefront of sustainability.
If you’re one of the champions, more power to you. We’d love to help with your next project.
Does this sound familiar?
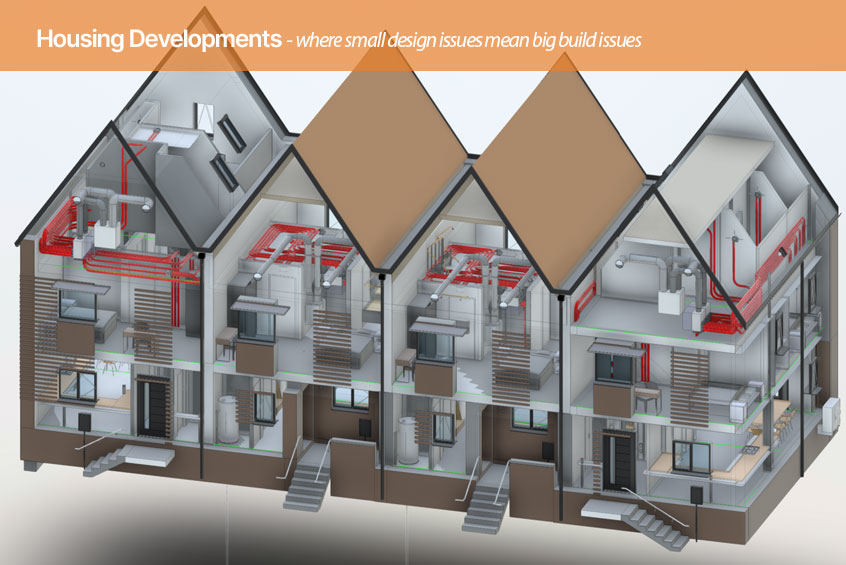
If so, there’s a much better way to do it that saves the contractor from having to retrofit MVHR into a finished building design. And then incurring unplanned, non-recoverable costs associated with squeezing the largest and most critical M&E service into a building that wasn’t designed for it. Not to mention untold problems, stress, and potential delays. The answer is to make the building ‘MVHR compatible’ from the outset, at RIBA Stage 3 or 4. It just means the MVHR specialist needs to work alongside the architect first, and then work alongside the contractor later when you’ve decided who that is. After all, the Principal Designer should be responsible for ALL design work, especially the bit that allows you to seal the property and make it low-energy.
If the plant cupboard size and location, the joist type and direction, and the insulation line are all set in stone, the MVHR designer must work around obstacles that don’t need to be obstacles. This adds unnecessary material cost, air resistance (aka system pressure), unnecessary load for the fan motors, noise, and energy consumption. In terms of physical space needed, the MVHR machine itself is normally around 20% of the whole system. It could fit just about anywhere. But it’s the rest that’s critical for performance, Passivhaus and/or Part-F compliance. Details like the optimal location for exterior terminals, the space needed for mass-flow ducting, or the access required for servicing that normally dictate where the machine can go.
Just remember, MVHR needs more space than ALL other the other M&E plant combined, where it goes in and how it goes affects performance, and to some extent the house needs designing around the ventilation rather than the other way around.